A SPACE WITH
CHARACTER
Interior design and 3D visualization
for residential and commercial spaces
worldwide.
A SPACE WITH
CHARACTER
Interior design and 3D visualization
for residential and commercial spaces
worldwide.
for residential and commercial spaces
worldwide.
ABOUT ME


PORTFOLIO
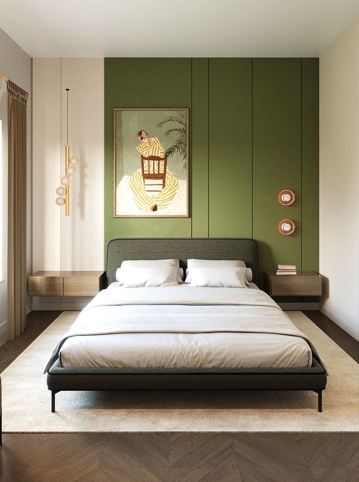
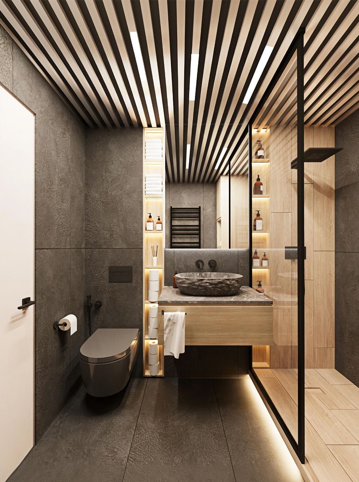
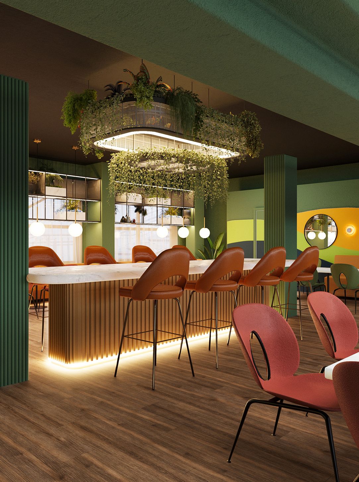
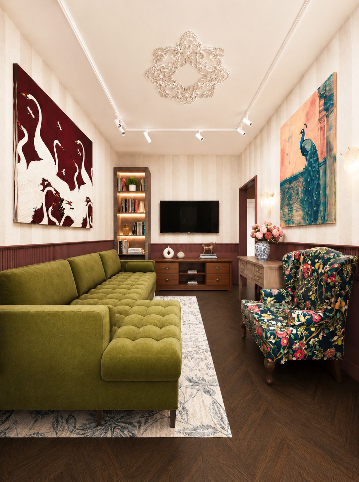
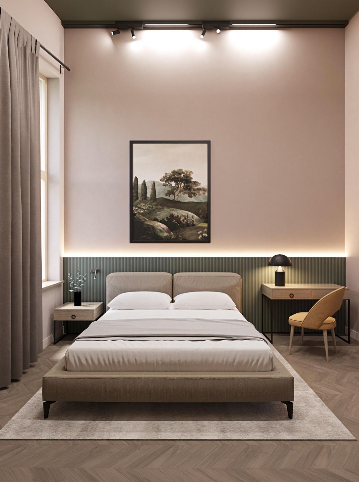
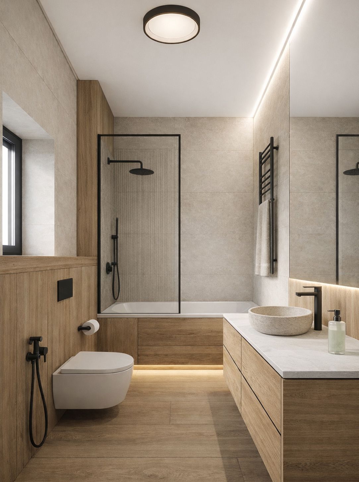
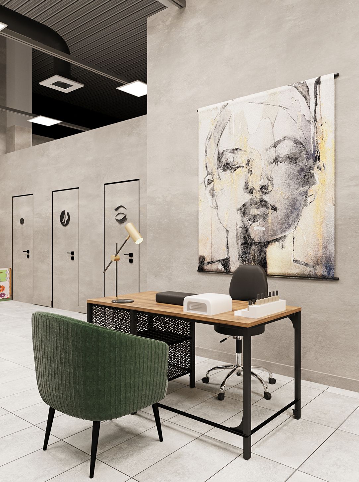
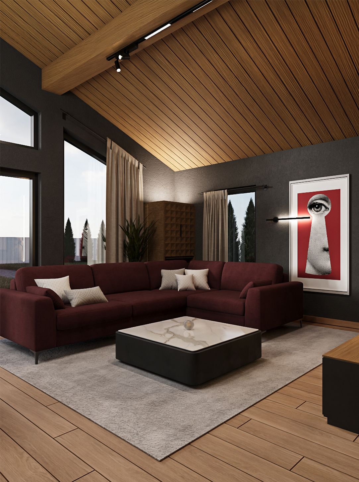
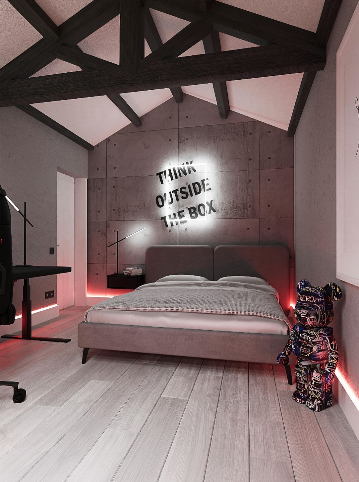
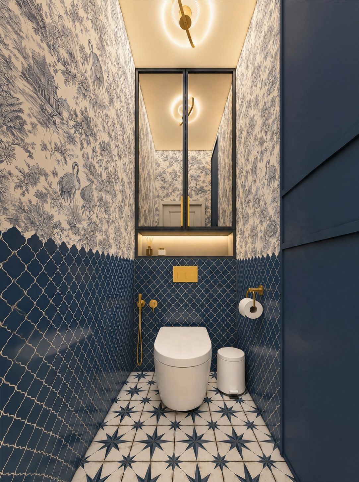
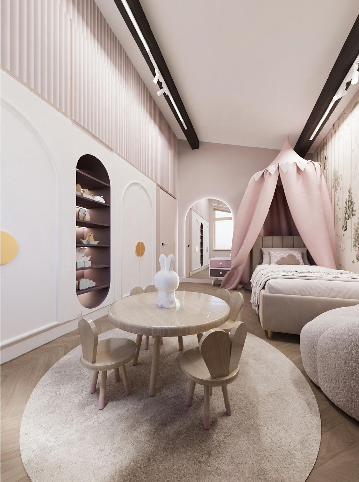
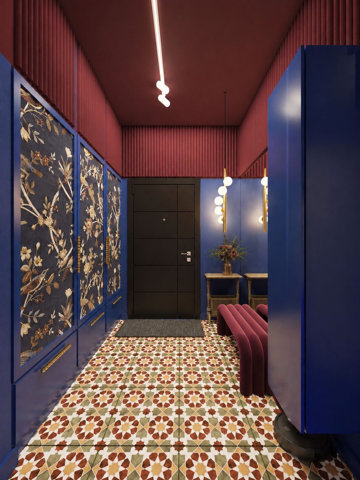
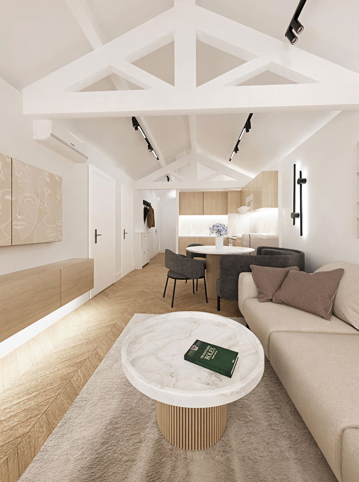
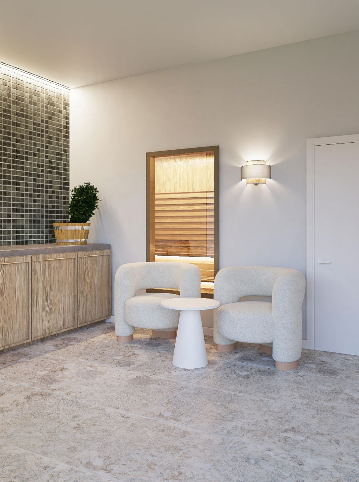
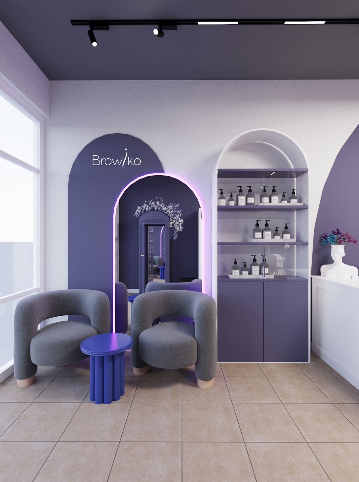
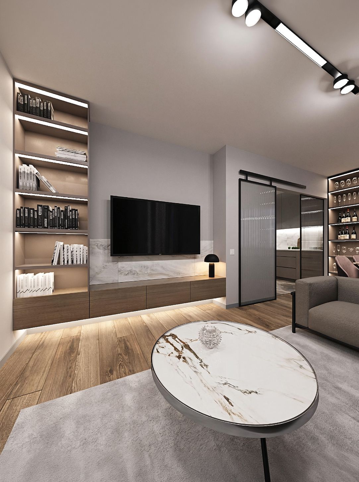
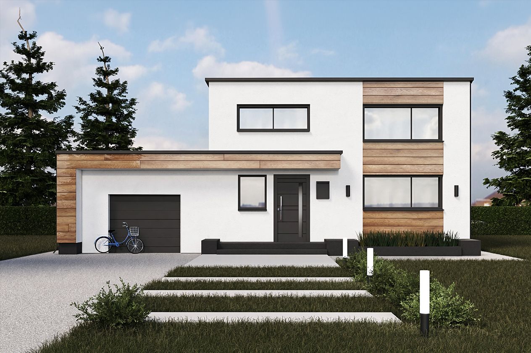
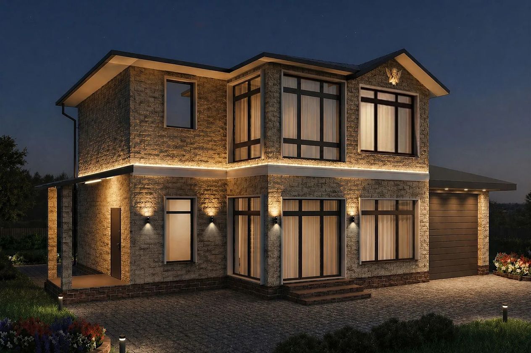
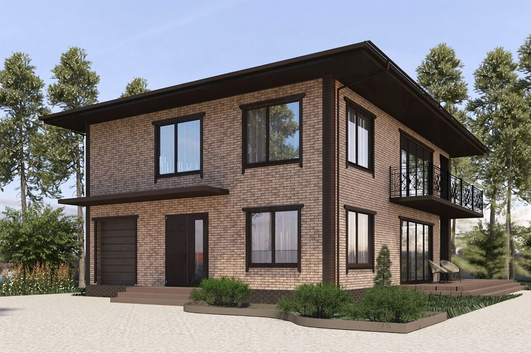
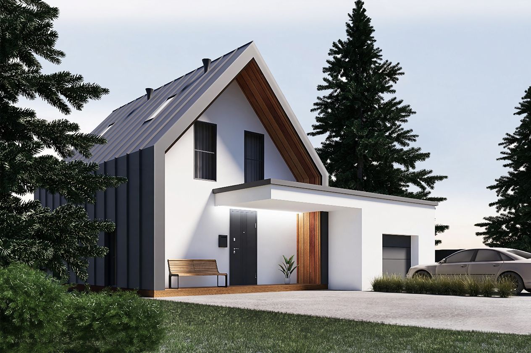
ЗD VISUALIZATION
Photorealistic 3D visualization of interiors and exteriors for designers, architects, construction companies, and private clients.
It allows you to see the concept and final result before implementation begins, helping you evaluate the combination of colors, textures, materials, and individual design elements.
Each visualization comes with explanations of the selected materials and key design solutions, making the project easy to bring to life even without a complete set of detailed technical drawings.
It allows you to see the concept and final result before implementation begins, helping you evaluate the combination of colors, textures, materials, and individual design elements.
Each visualization comes with explanations of the selected materials and key design solutions, making the project easy to bring to life even without a complete set of detailed technical drawings.


INTERIOR DESIGN
Complete interior design tailored to your taste, lifestyle, and the unique features of your space — from the initial concept and visualization to a full set of technical drawings for implementation.
The project includes:
The project includes:
- space planning and furniture layout;
- demolition and construction plans;
- flooring, ceiling, and wall finish plans;
- electrical and lighting plans;
- wall elevations;
- drawings for custom-made furniture;
- photorealistic 3D visualizations — 2–3 views of each room.


WORK PROCESS
01 — BRIEF
I gather all the necessary information about the project. We communicate online via any platform that is convenient for you.
02 — render
I create the initial renders, we review and approve the design solutions, and make any necessary adjustments.
03 — APPROVAL
I finalize the visualizations and we approve the final design. I then send you the completed project file.
04 — DRAWINGS
For the interior design project, I prepare a complete set of technical drawings.
CRM-форма появится здесь
WhatsApp
+7 (911) 383 22 12
© LizANDesign
2026 All rights reserved.
2026 All rights reserved.